







Address
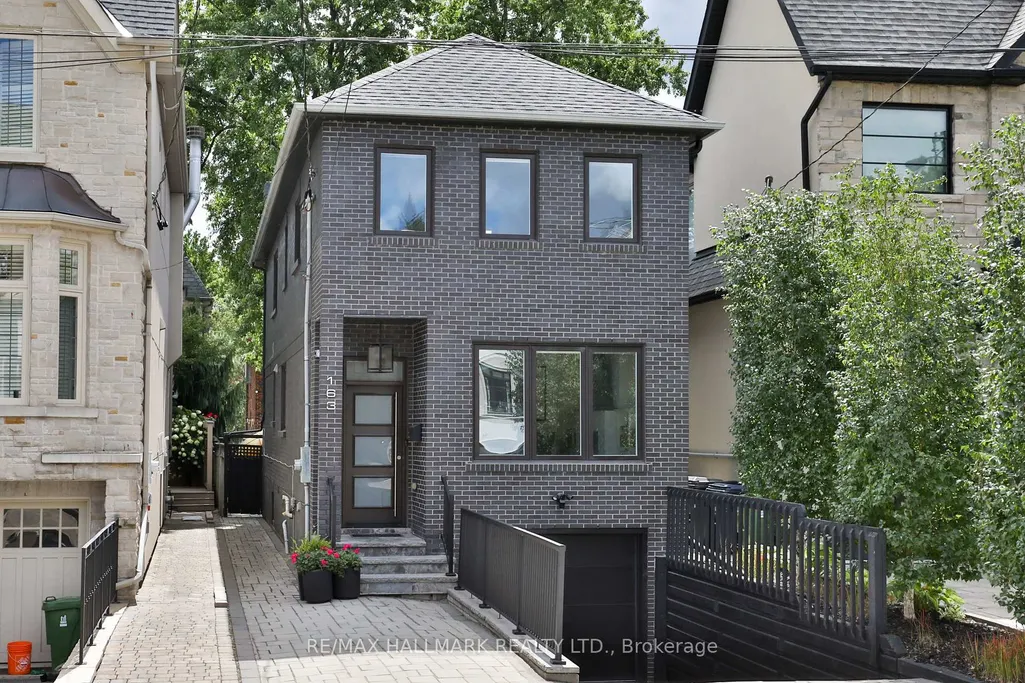
163 Roe Avenue, Toronto, ON
Price
$ 2,199,000
Property Attributes
- ID#C13783964
- TypeSingle Family
- Listing Status New
- CityToronto
- AreaBedford Park-Nortown
- NeighbourhoodBedford Park-Nortown
- Postal CodeM5M 2J1
- Style2-Storey
- Taxes$ 10458
- Price$ 2,199,000
- Bedrooms3
- Full Bathrooms4
- Half Bathrooms0
- Sqr Footage1500
Data Source:
Toronto Real Estate Board (TRREB)
Property Description
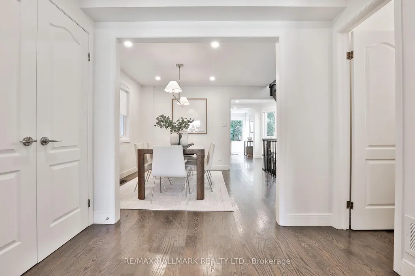
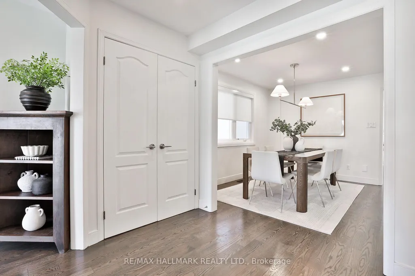
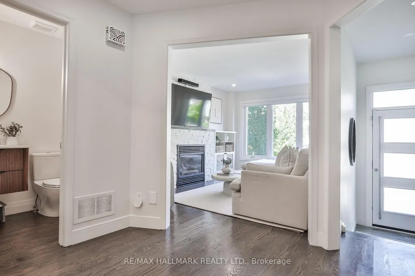
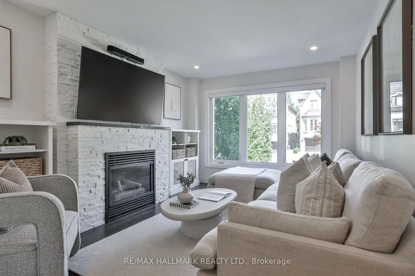
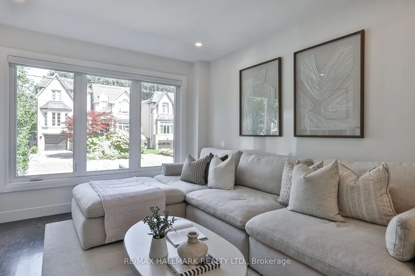
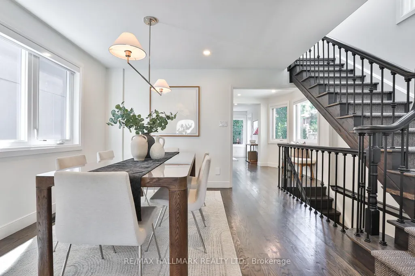
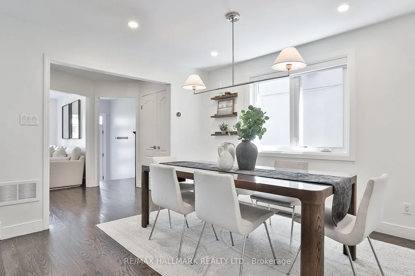
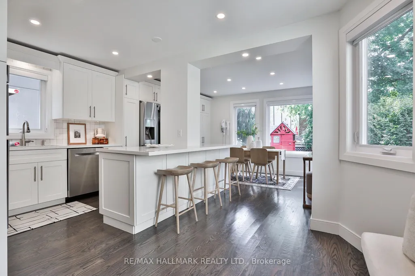
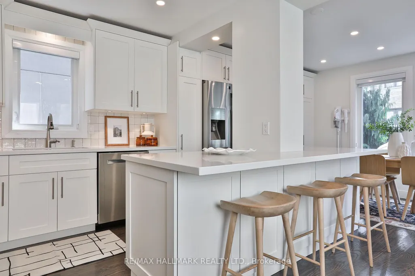
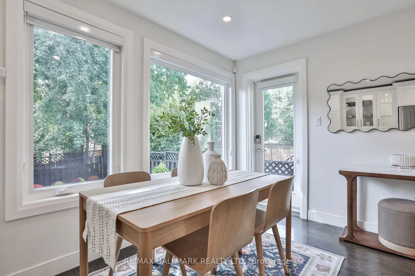
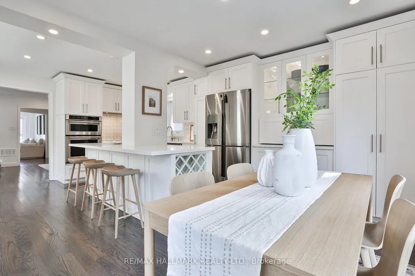
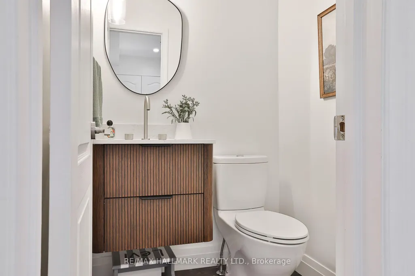
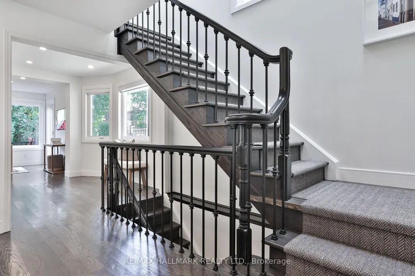
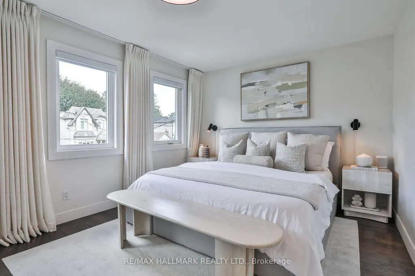
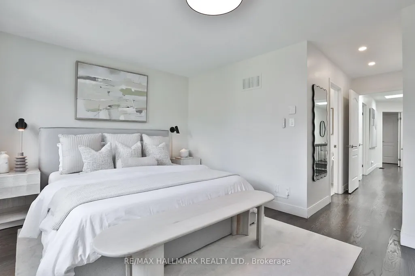
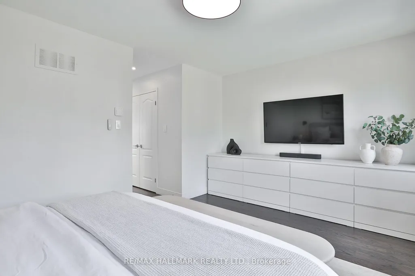
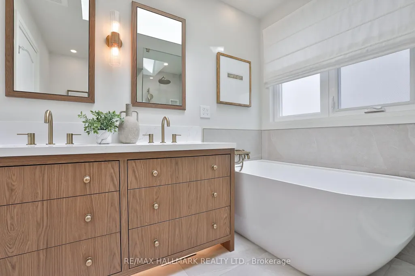
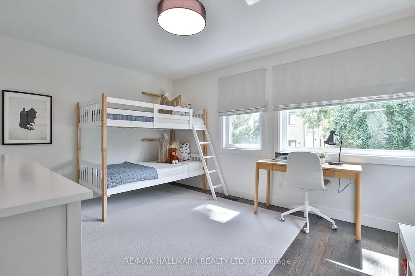
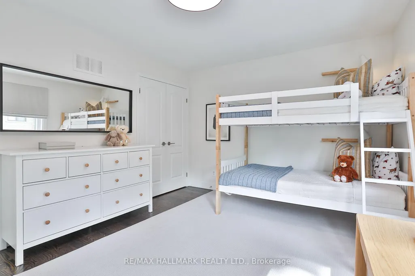
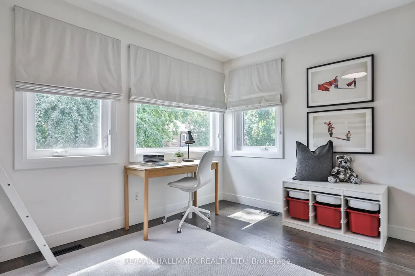
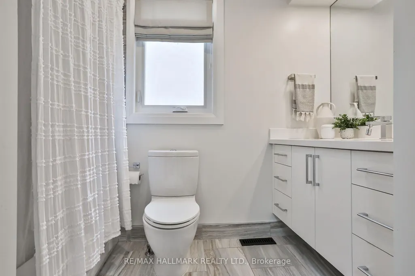
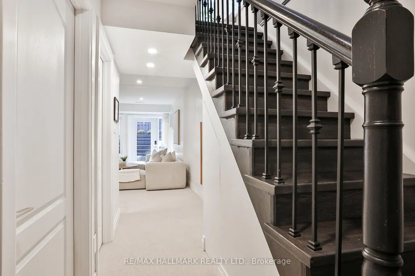
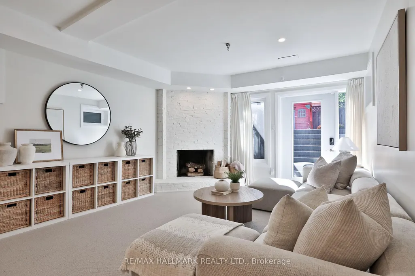
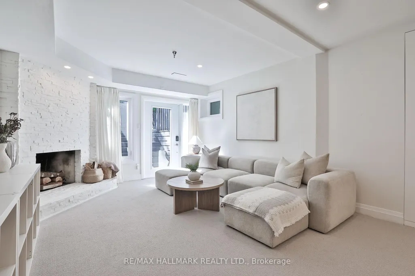
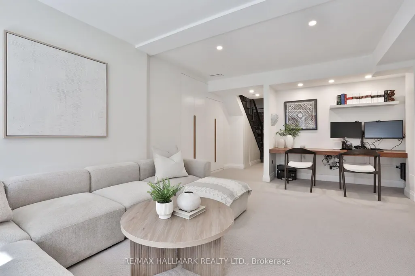
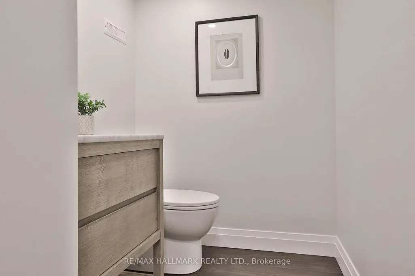
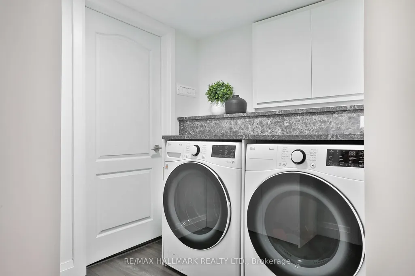
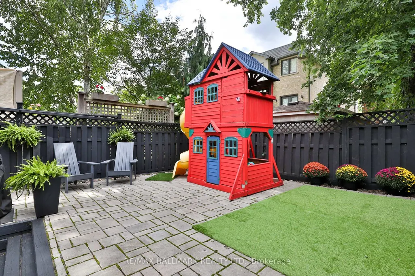
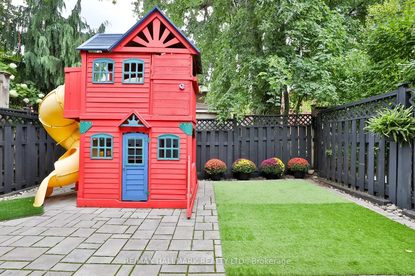
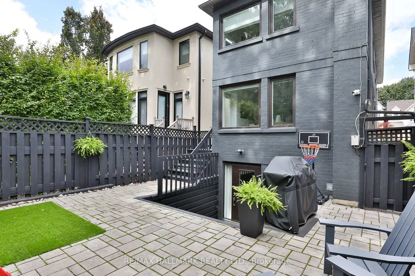
Beautifully renovated home in the heart of Bedford Park, one of North Toronto's most sought-after family neighbourhoods. This elegant 3-bedroom, 4-bathroom residence has been renovated top to bottom, with hardwood floors and an abundance of natural light throughout. The main floor showcases a bright living room with gas fireplace, an elegant dining room, and a true chef's kitchen - quartz countertops, a centre island with breakfast bar, and premium stainless steel appliances - flowing seamlessly into a sun-filled breakfast area with backyard walk-out. A stylish 2-piece powder room completes this level. Upstairs, the primary retreat impresses with a walk-in closet and a spa-like 5-piece ensuite featuring a glass rain shower and soaker tub, while two additional bedrooms and a 4-piece main bathroom offer comfortable space for the whole family. The fully finished lower level adds exceptional versatility with a separate entrance, a spacious recreation room complete with built-in cabinetry, desk, and shelving, plus a laundry room and 2-piece bathroom - ideal for family living, a home office, or additional guest space. Outside, enjoy a fully fenced backyard with stone tile patio, complemented by a built-in garage and private driveway. Just steps to the shops, cafés, and restaurants along Avenue Road, surrounded by top-rated schools and parks, with easy access to the 401 and TTC. A rare combination of space, style, and location in one of Toronto's most desirable communities.
| Price History | |
|---|---|
| 9/15/2026 | Listed $2,199,000 |
General Features
| Sewer | Sewer |
|---|---|
| Cooling | Central Air |
| Roof | Shingles |
| Water | Municipal |
| Architectural Style | 2-Storey |
| Pool Features | None |
| Construction Materials | Brick |
| Exclusions | FastTrack Wall-Mounted Storage in Garage,5-Tier Shelving in Garage,Tire Racks in Garage,Nest/Ring Home Security System (Incl all Interior and Exterior Cameras,Floor Light Camera,Front Entrance Dashbo |
| Heater Type | Forced Air |
| Parking Spaces | 2 |
| Property Subtype | Detached |
| Tax Year | 2026 |
| Lot Depth | 105.0 |
| County | Toronto |
| New Construction | No |
| Property Type | Residential Freehold |
| HOA | No |
| Attached Garage | No |
| Facing Direction | South |
| Garage Y/N | Yes |
| Status | New |
| City | Toronto C04 |
| Senior Community Y/N | No |
| Lot Size Units | Feet |
| Property Attached Y/N | No |
| Tax Annual Amount | 10458.45 |
| Virtual Tour | https://www.163roe.com/mls/262109996 |
| Standard Status | Active |
| Occupancy Type | Owner |
| Legal Description | PT LOT 84,PLAN 1892,AS IN CA397939; T/W & S/T CA397939 ; NORTH YORK,CITY OF TORONTO |
Interior Features
| Interior Amenities | Other |
|---|---|
| Basement | Finished |
| Heat Source | Gas |
| Basement (Y/N) | No |
| Air Conditioning Y/N | Yes |
| Heating Y/N | Yes |
| Fireplace Y/N | Yes |
| Total Bedrooms | 3 |
| Elevator? | No |
| Total Baths | 4 |
| Bedrooms | 3 |
| Living Area Range | 1500-2000 |
Exterior Features
| Parking Features | Private |
|---|---|
| Total Parking | 3.0 |
| Inclusions | Refrigerator,Electric Range,Hood Vent,Oven,Microwave,Dishwasher,Beverage Fridge,Washer,Dryer,All Window Coverings (Except as Noted),All Electric Light Fixtures,Fireplace in Living Room,Decommissioned |
| Garage Type | Built-In |
| Foundation Details | Concrete |
| Spa | No |
| Waterfront Y/N | No |
| Covered Spaces | 1.0 |
Amenities
- Foreclosure
- Views
- Short Sale
- New Construction
- Adult 55+
- Lease To Own
- No Strata Fees
- Furnished
- Primary On Main
- Air Conditioning
- Seller Finance
- Green
- Fixer Upper
- Horse
- Golf
- Fireplace
- Deck
- Garage
- Basement
- Pool
Property vs Single Family Average in M5M 2J1
Price
Visits

 Toronto Real Estate Board (TRREB); All information deemed reliable but not guaranteed. All properties are subject to prior sale, change or withdrawal. Neither listing broker(s) or information provider(s) shall be responsible for any typographical errors, misinformation, misprints and shall be held totally harmless. Listing(s) information is provided for consumer's personal, non-commercial use and may not be used for any purpose other than to identify prospective properties consumers may be interested