

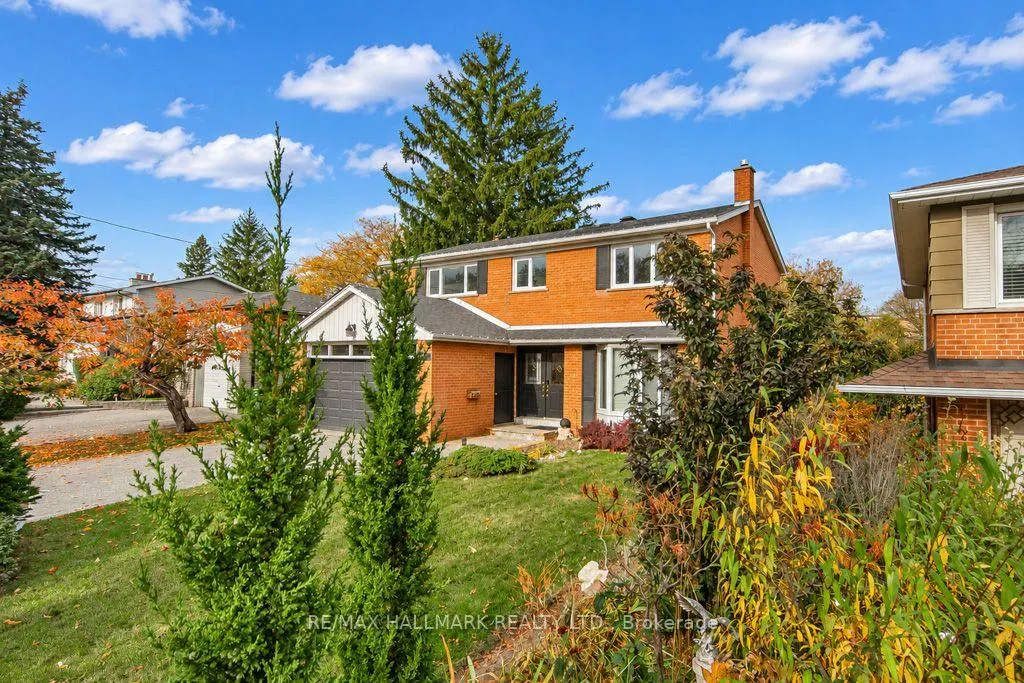
Address
16 Gaspe Road, Toronto, ON
Price
$ 5,400
Property Attributes
- ID#C14149708
- TypeSingle Family
- Listing Status New
- CityToronto
- AreaBayview Woods-Steeles
- NeighbourhoodBayview Woods-Steeles
- Postal CodeM2K 2E8
- Style2-Storey
- Price$ 5,400
- Bedrooms5
- Full Bathrooms5
- Half Bathrooms0
- Sqr Footage1500
Data Source:
Toronto Real Estate Board (TRREB)
Property Description
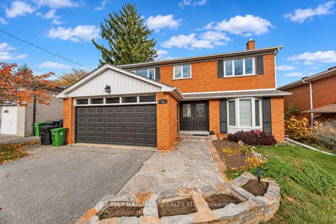
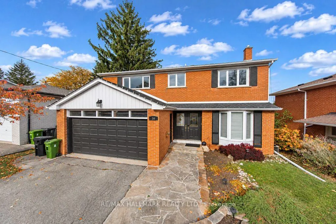
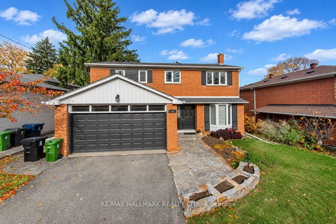
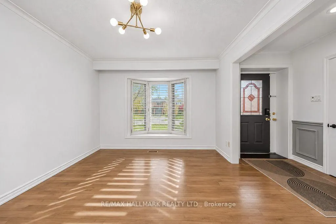
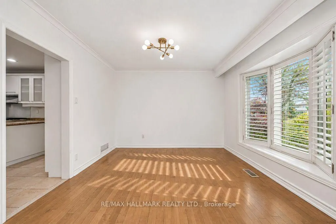
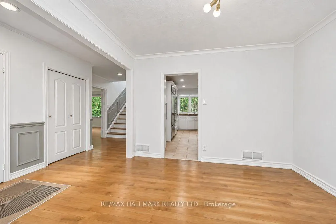
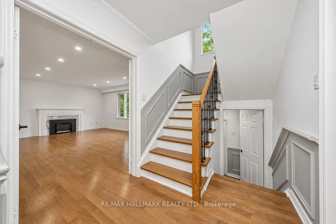
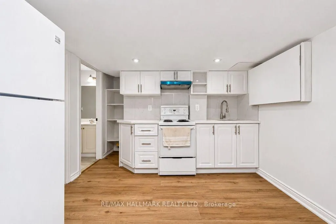
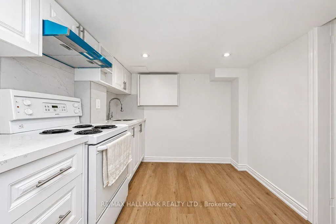
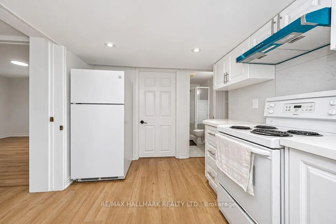
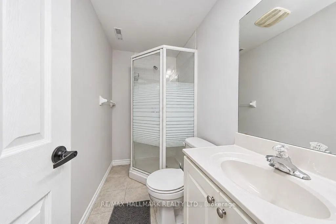
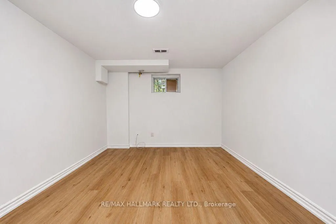
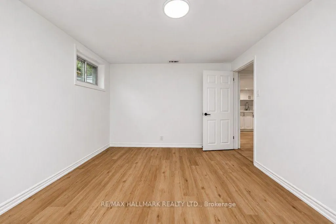
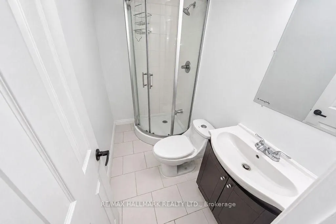
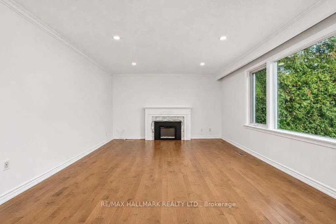
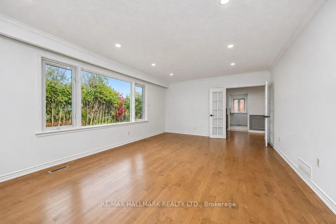
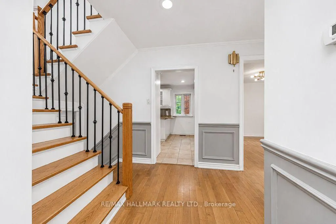
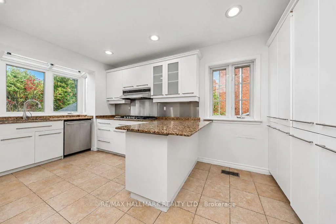
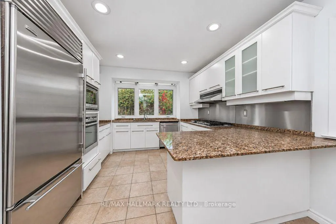
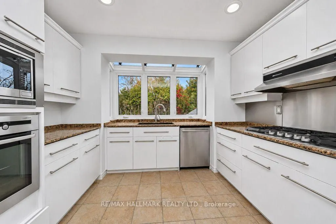
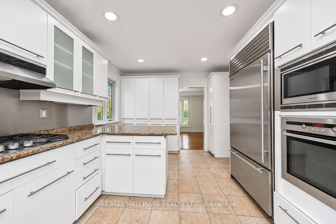
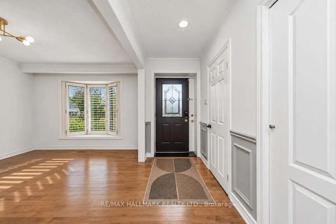
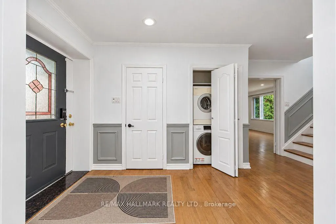
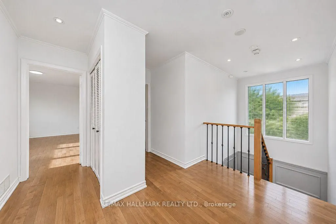
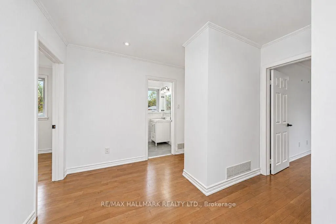
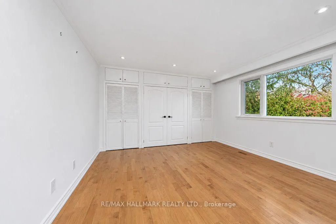
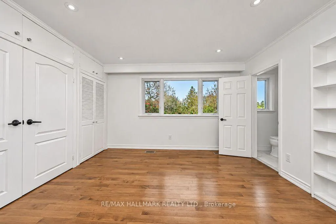
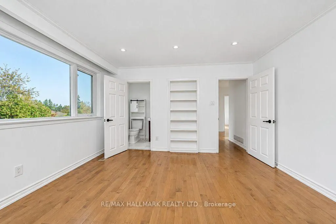
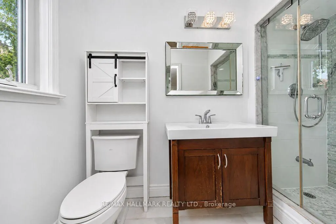
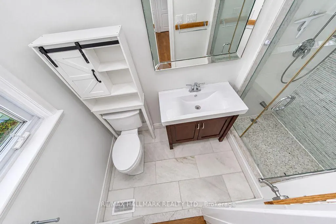
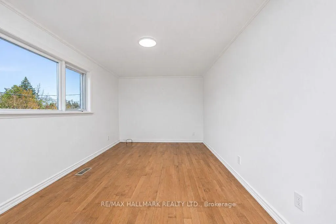
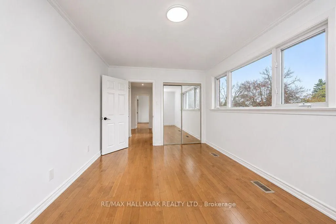
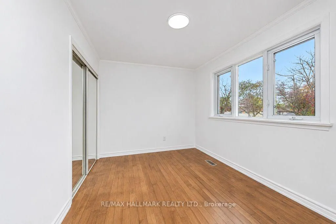
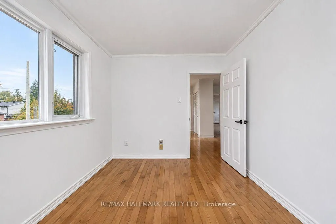
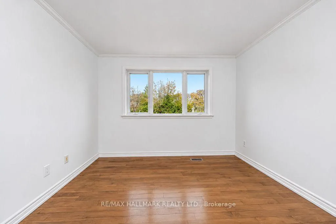
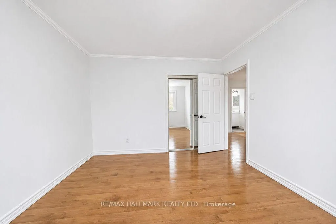
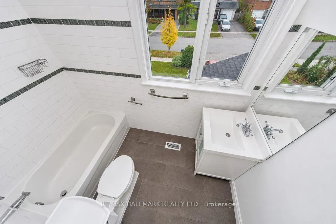
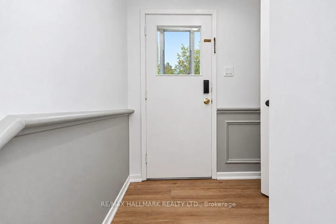
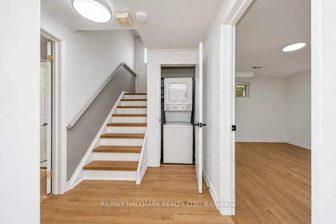
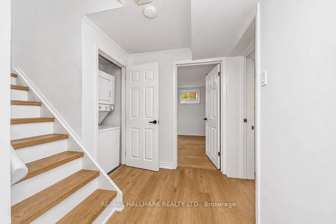
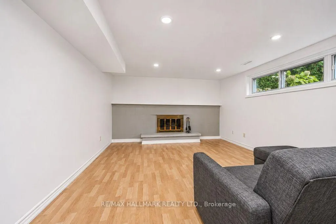
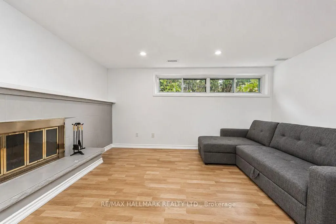
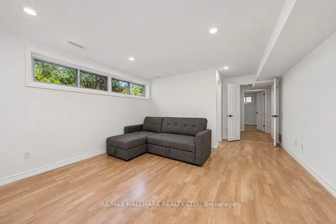
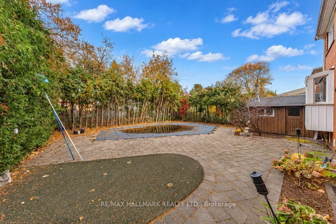
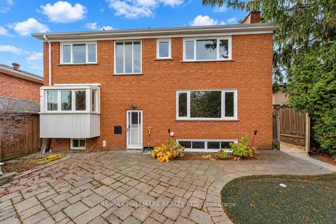
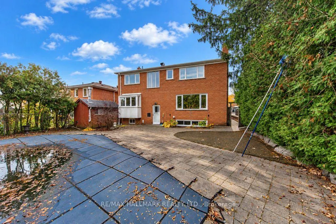
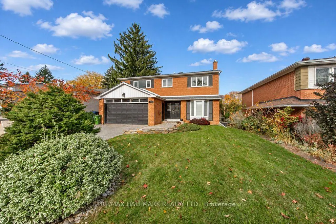
Beautiful Detached Home In Prime Bayview & Finch Location! Situated On A Premium 54.55 X 110 Ft Mature Treed Lot, This Spacious Home Features 4+1 Bedrooms, Double Car Garage, And Bright North-South Exposure. Enjoy Generous Living And Family Rooms, A Modern Kitchen With Stainless Steel Appliances, Gas Stove And Ample Pantry Storage, Plus Refinished Hardwood Floors Throughout. Primary Bedroom Features A 3-Pc Ensuite. Fully Finished Basement With Separate Entrance Offers Excellent Potential For Extended Family Living, Complete With A Second Kitchen, Separate Laundry, Bedroom, Media/Studio Room And Two 3-Pc Bathrooms. Professionally Landscaped Front And Backyard Create An Entertainer's Paradise Featuring A Heated Swimming Pool (Not Included In Rent), Golf Practice Area And BBQ Space. Steps To TTC, Close To Finch Subway Station, GO Transit, Shopping, Groceries, Schools And Places Of Worship. Located Near Highly Regarded Schools Including Steelesview PS, Zion Heights MS And A.Y. Jackson SS. An Exceptional Opportunity To Enjoy Spacious Living, Outdoor Recreation And Convenience In A Sought-After North York Neighbourhood!
| Price History | |
|---|---|
| 11/4/2026 | Listed $5,400 |
General Features
| Sewer | Sewer |
|---|---|
| Cooling | Central Air |
| Roof | Shingles |
| Water | Municipal |
| Architectural Style | 2-Storey |
| Pool Features | Inground |
| Construction Materials | Brick,Concrete |
| Heater Type | Forced Air |
| Parking Spaces | 4 |
| Property Subtype | Detached |
| Lot Depth | 110.0 |
| County | Toronto |
| New Construction | No |
| Property Type | Residential Freehold |
| HOA | No |
| Attached Garage | No |
| Facing Direction | North |
| Garage Y/N | Yes |
| Rent Includes | Parking |
| Status | New |
| City | Toronto C15 |
| Senior Community Y/N | No |
| Lot Size Units | Feet |
| Property Attached Y/N | No |
| Standard Status | Active |
| Occupancy Type | Vacant |
Interior Features
| Interior Amenities | Accessory Apartment,Auto Garage Door Remote,In-Law Suite |
|---|---|
| Basement | Apartment,Finished with Walk-Out |
| Furnished Y/N | Unfurnished |
| Heat Source | Gas |
| Laundry Level | Main Level |
| Basement (Y/N) | No |
| Air Conditioning Y/N | Yes |
| Heating Y/N | Yes |
| Fireplace Y/N | No |
| Laundry Features | In-Suite Laundry |
| Total Bedrooms | 5 |
| Elevator? | No |
| Total Baths | 5 |
| Bedrooms | 4+1 |
| Living Area Range | 1500-2000 |
Exterior Features
| Waterfront | None |
|---|---|
| Parking Features | Private Double |
| Total Parking | 6.0 |
| Garage Type | Attached |
| Foundation Details | Poured Concrete,Slab |
| Spa | No |
| Waterfront Y/N | No |
| Covered Spaces | 2.0 |
Amenities
- Foreclosure
- Views
- Short Sale
- New Construction
- Adult 55+
- Lease To Own
- No Strata Fees
- Furnished
- Primary On Main
- Air Conditioning
- Seller Finance
- Green
- Fixer Upper
- Horse
- Golf
- Fireplace
- Deck
- Garage
- Basement
- Pool
Property vs Single Family Average in M2K 2E8
Price

 Toronto Real Estate Board (TRREB); All information deemed reliable but not guaranteed. All properties are subject to prior sale, change or withdrawal. Neither listing broker(s) or information provider(s) shall be responsible for any typographical errors, misinformation, misprints and shall be held totally harmless. Listing(s) information is provided for consumer's personal, non-commercial use and may not be used for any purpose other than to identify prospective properties consumers may be interested