
















Address
43 Ferris Road, Toronto, ON
Price
$ 1,579,000
Property Attributes
- ID#E13798734
- TypeSingle Family
- Listing Status Sold Conditional
- CityToronto
- AreaOConnor-Parkview
- NeighbourhoodOConnor-Parkview
- Postal CodeM4B 1G2
- Style2-Storey
- Taxes$ 9322
- Price$ 1,579,000
- Bedrooms4
- Full Bathrooms3
- Half Bathrooms0
- Sqr Footage2500
Data Source:
Toronto Real Estate Board (TRREB)
Property Description
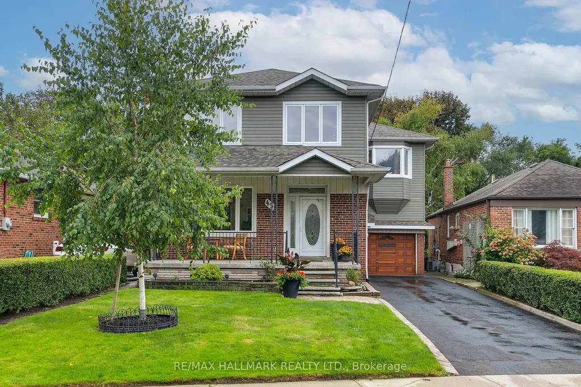
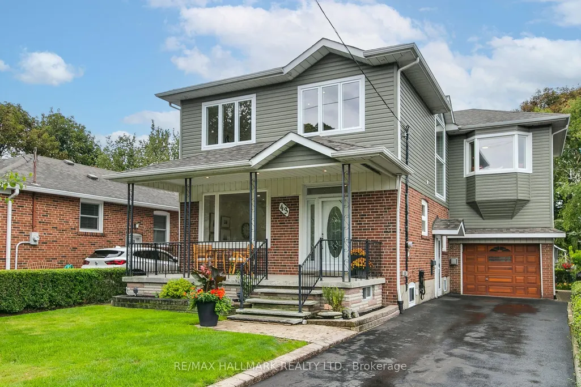
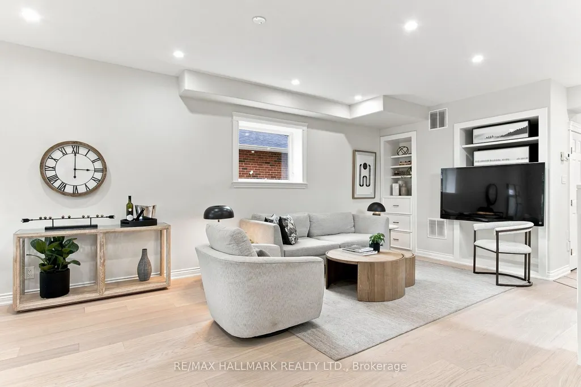
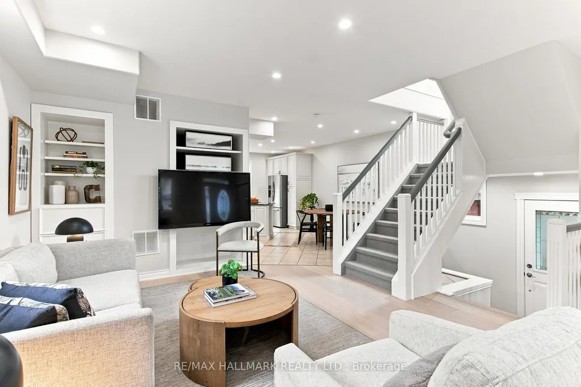
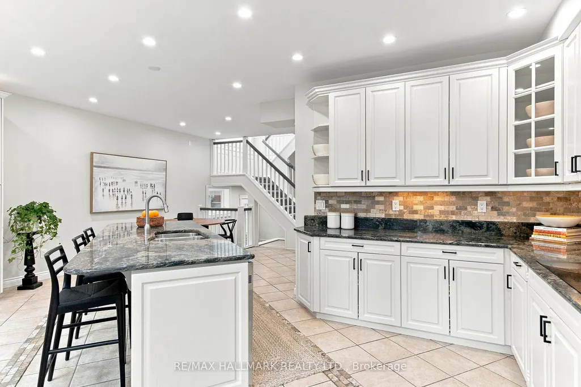
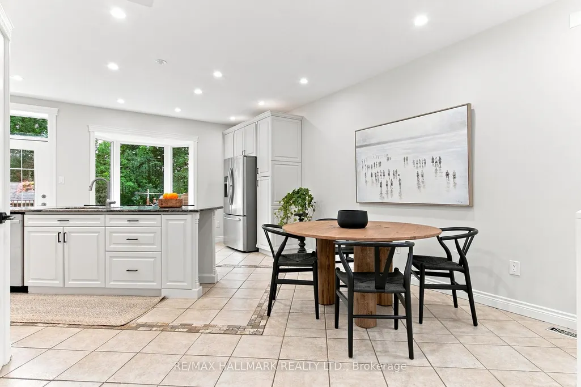
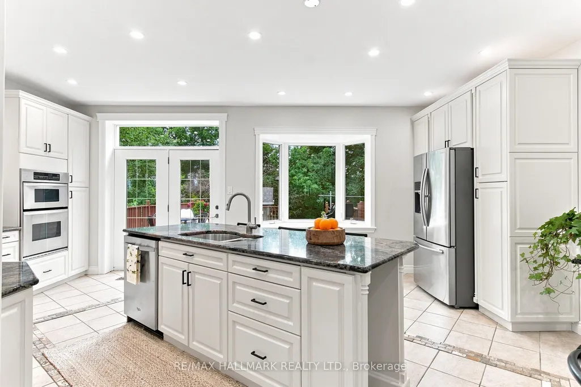
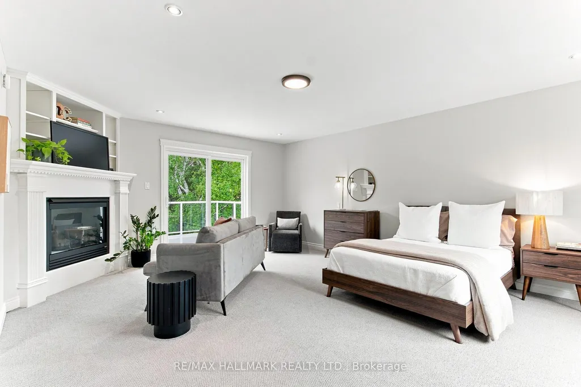
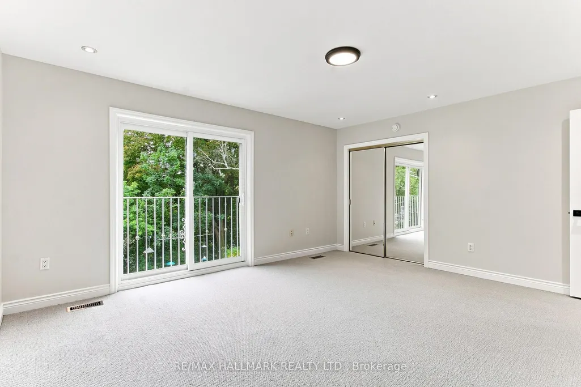
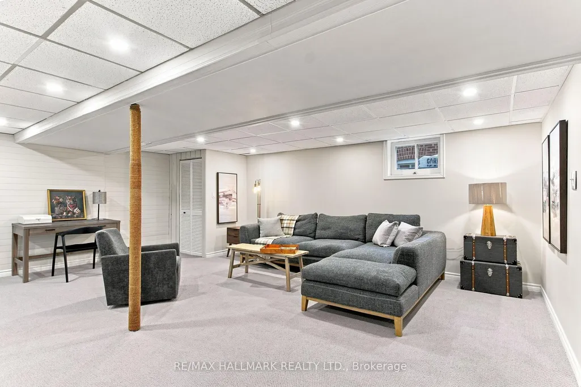
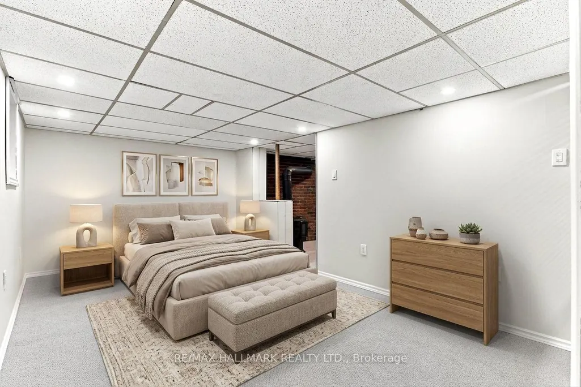
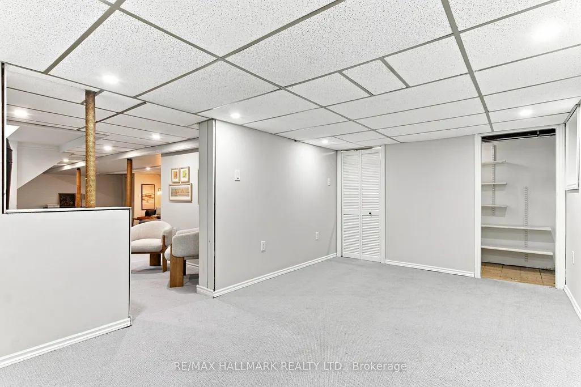
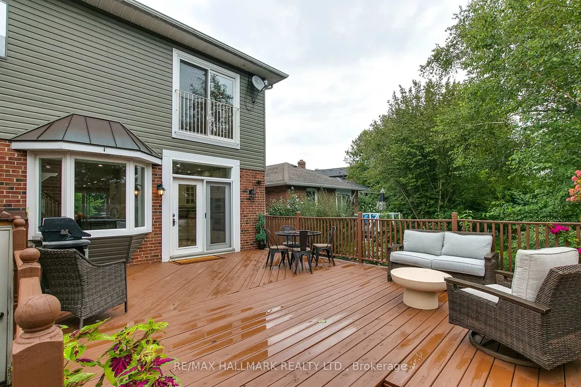
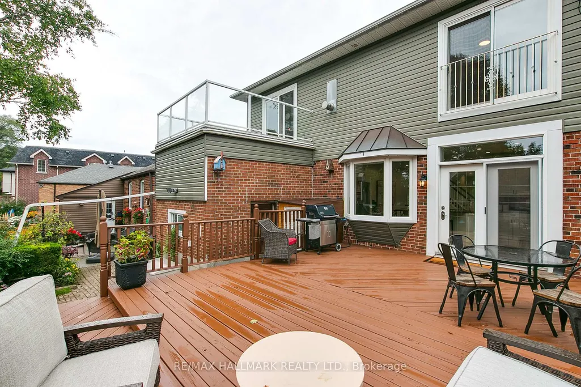
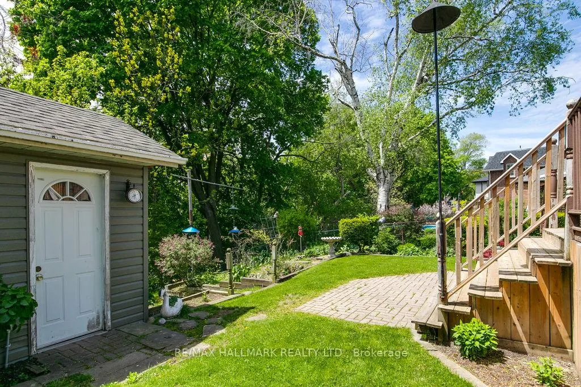
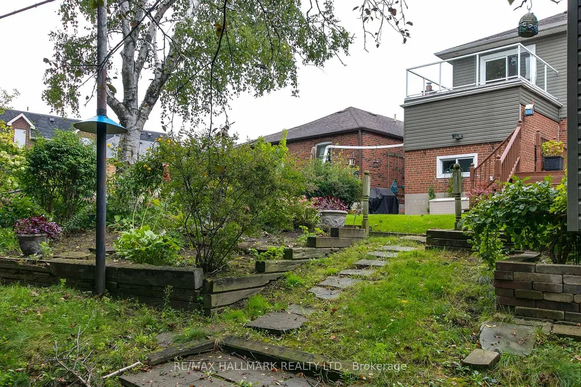
Find Your Forever on Ferris !! This House has always had the things you can't change: Generous Space, a family friendly neighbourhood, a fantastic lot, a garage and private drive. Now...after a fabulous Top-to-Bottom refresh, It has the bright, contemporary look Buyer's want! Same great house with a great new look: Open and Spacious Living/Dining Rooms. Double front hall closet that keeps everyday chaos contained. Oversized kitchen is ready for real life - Endless cabinetry, Loads of counter space...Room to cook for a crowd, Space for a kitchen table for homework, Coffee chats and Weeknight dinners. A rare main floor 2pc....a family essential you'll appreciate daily, especially when the kids race through the front door and Just "Can't Wait"!!! Huge primary bedroom that fits a king bed, a reading/lounge space, and even space for an office nook. Both other bedrooms boast ample closet space and they are Large too. Lower level offers flexibility that every family needs: A bedroom for guests, teens, or extended family, pus a rec-room made for movie nights, game marathons, and rainy-day hangouts. Outdoors, the topography adds personality; A large deck for entertaining, table land for play or gardens, and a hill that practically begs for childhood adventures. Bonus : A great opportunity to establish a secondary suite in the lower level, for generational living or supplemental income....modifications would be required, but a solid opportunity. This home has it all.....tons of space, A quiet neighbourhood and great neighbours..... Easy access to local shops, restaurants, green spaces including Taylor Creek Park. Don't Miss it!! Find Your Forever On Ferris....Shows a 10!!
| Price History | |
|---|---|
| 9/17/2026 | Listed $1,579,000 |
General Features
| Sewer | Sewer |
|---|---|
| Cooling | Central Air |
| Roof | Shingles |
| Water | Municipal |
| Architectural Style | 2-Storey |
| Pool Features | None |
| Construction Materials | Brick |
| Heater Type | Forced Air |
| Parking Spaces | 3 |
| Property Subtype | Detached |
| Tax Year | 2026 |
| Lot Depth | 140.5 |
| County | Toronto |
| New Construction | No |
| Property Type | Residential Freehold |
| HOA | No |
| Attached Garage | No |
| Facing Direction | South |
| Garage Y/N | Yes |
| Status | Sold Conditional |
| City | Toronto E03 |
| Senior Community Y/N | No |
| Lot Size Units | Feet |
| Property Attached Y/N | No |
| Tax Annual Amount | 9322.82 |
| Standard Status | Active Under Contract |
| Occupancy Type | Vacant |
| Legal Description | PLAN M632 LOT 27 |
Interior Features
| Interior Amenities | Other |
|---|---|
| Basement | Finished |
| Total Fireplaces | 1 |
| Fireplace Features | Natural Gas |
| Heat Source | Gas |
| Basement (Y/N) | No |
| Air Conditioning Y/N | Yes |
| Heating Y/N | Yes |
| Fireplace Y/N | No |
| Total Bedrooms | 4 |
| Elevator? | No |
| Total Baths | 3 |
| Bedrooms | 3+1 |
| Living Area Range | 2500-3000 |
Exterior Features
| Total Parking | 4.0 |
|---|---|
| Inclusions | Fridge,Stove,B/I Dishwasher,Washer,Dryer,Fridge/Freezer in Bsmt,Elf's,Blinds,GB&E,CAC,GDO& Remote,Central Vac and hose. |
| Garage Type | Attached |
| Foundation Details | Concrete Block |
| Spa | No |
| Lot Size Source | MPAC |
| Waterfront Y/N | No |
| Covered Spaces | 1.0 |
Amenities
- Foreclosure
- Views
- Short Sale
- New Construction
- Adult 55+
- Lease To Own
- No Strata Fees
- Furnished
- Primary On Main
- Air Conditioning
- Seller Finance
- Green
- Fixer Upper
- Horse
- Golf
- Fireplace
- Deck
- Garage
- Basement
- Pool
Property vs Single Family Average in M4B 1G2
Price

 Toronto Real Estate Board (TRREB); All information deemed reliable but not guaranteed. All properties are subject to prior sale, change or withdrawal. Neither listing broker(s) or information provider(s) shall be responsible for any typographical errors, misinformation, misprints and shall be held totally harmless. Listing(s) information is provided for consumer's personal, non-commercial use and may not be used for any purpose other than to identify prospective properties consumers may be interested